


Floorplans are artist’s rendering. All dimensions are approximate. Actual products and specifications may vary in dimension or detail. Not all features, including displayed balconies and patios are available in every apartment. Prices and availability are subject to change. Please contact the leasing office to confirm specific unit details and features, such as balconies/patios.
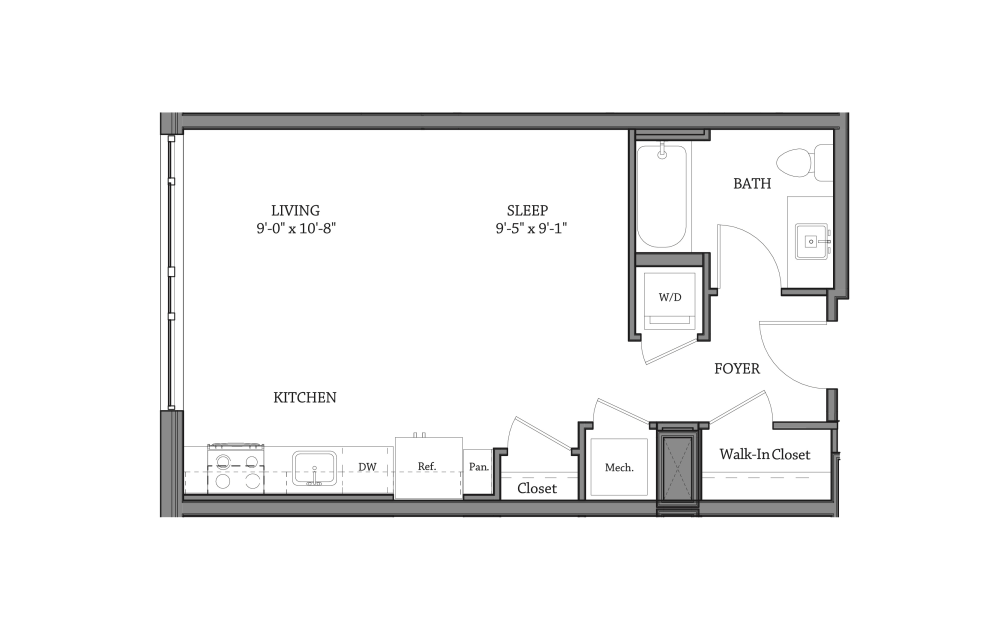
Studio H
Studio1 bath509 sq. ft.
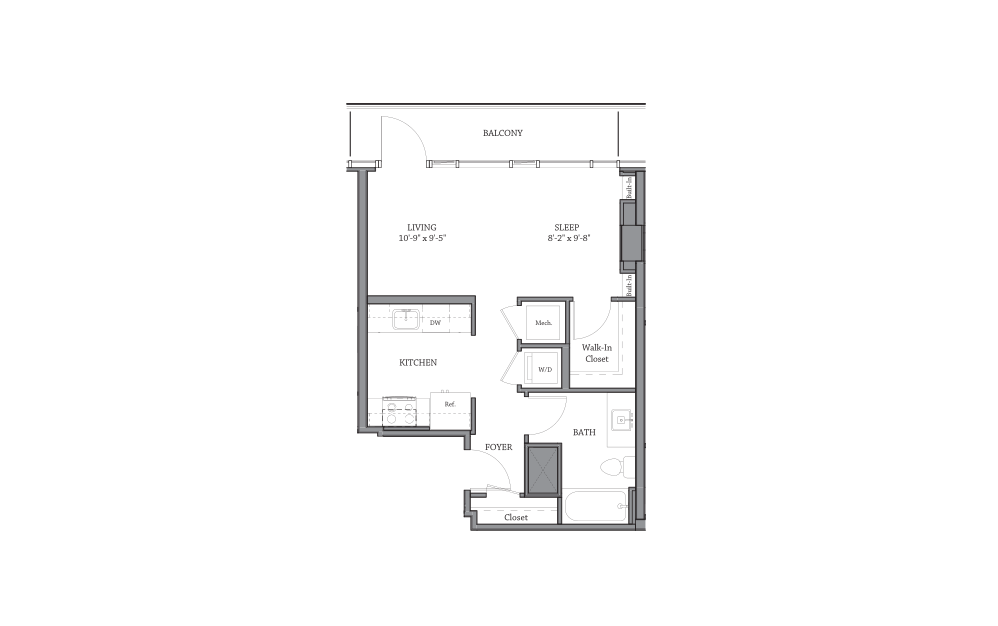
Studio B
Studio1 bath542 - 603 sq. ft.
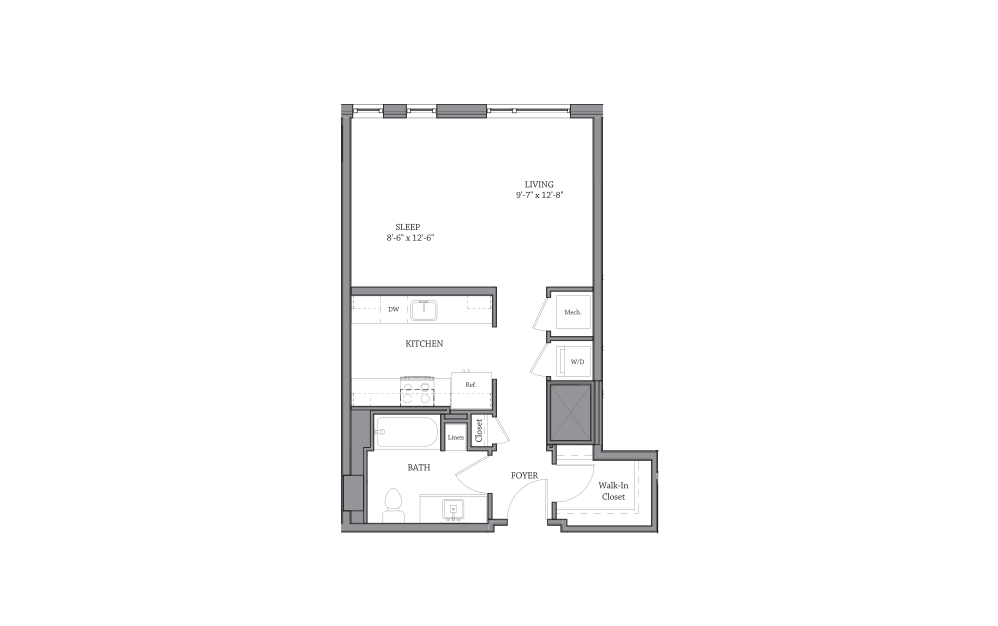
Studio C
Studio1 bath603 - 637 sq. ft.
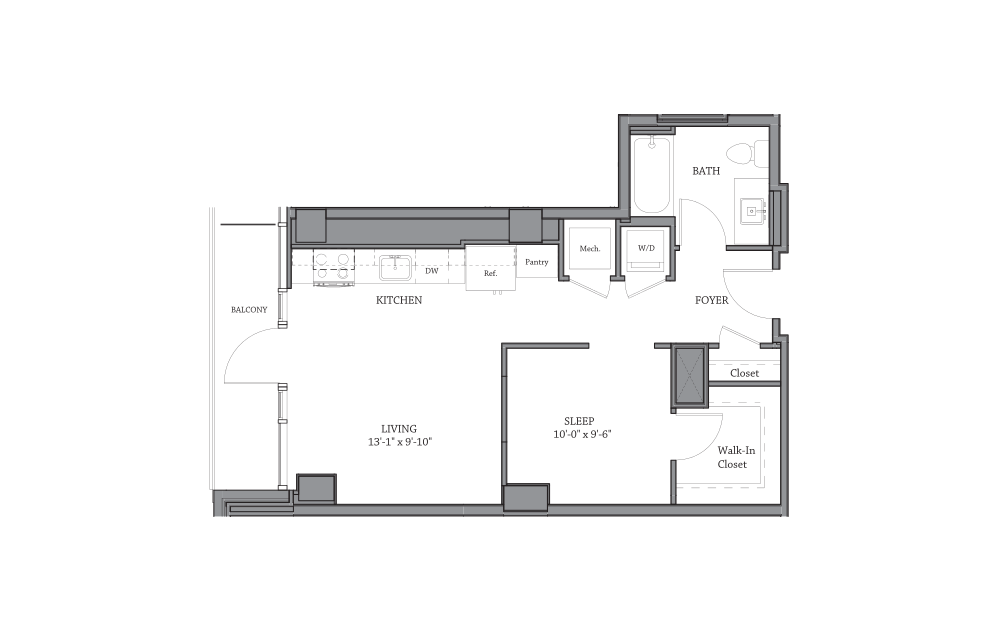
Studio A
Studio1 bath637 - 660 sq. ft.
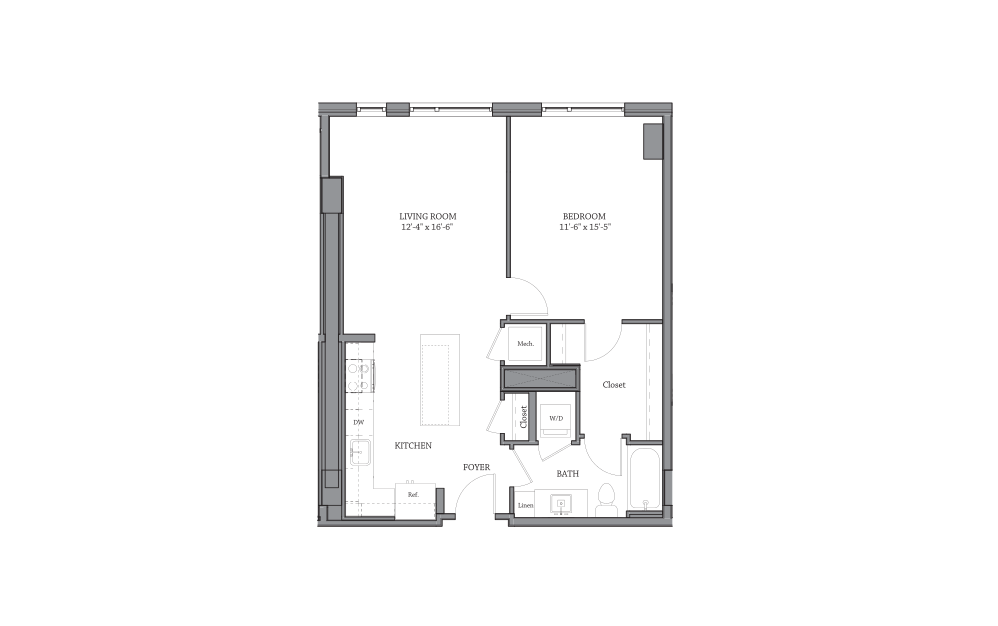
1 BR A
1 bed1 bath662 - 869 sq. ft.
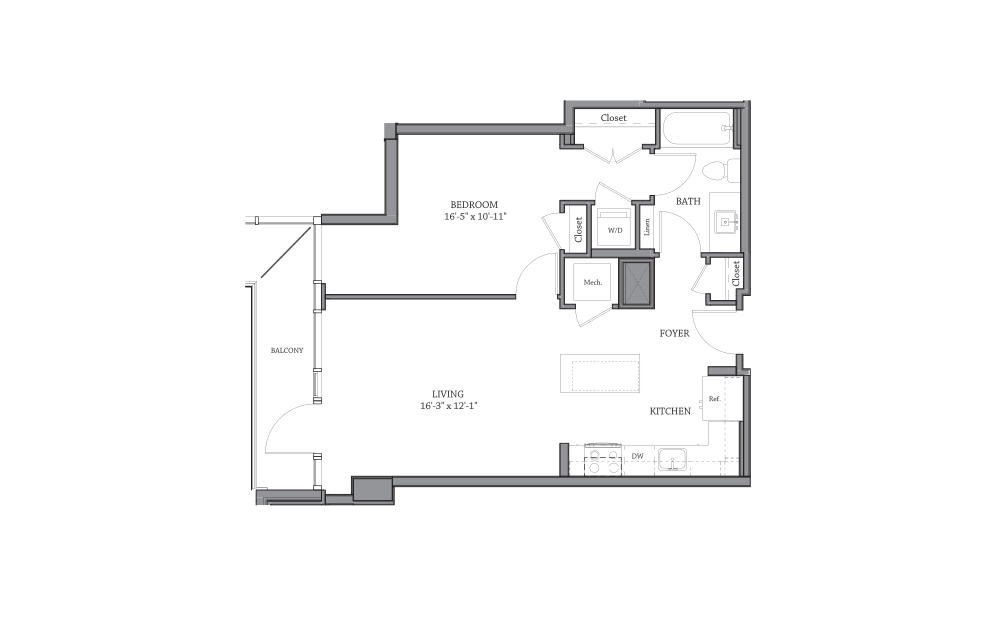
1 BR F
1 bed1 bath704 sq. ft.
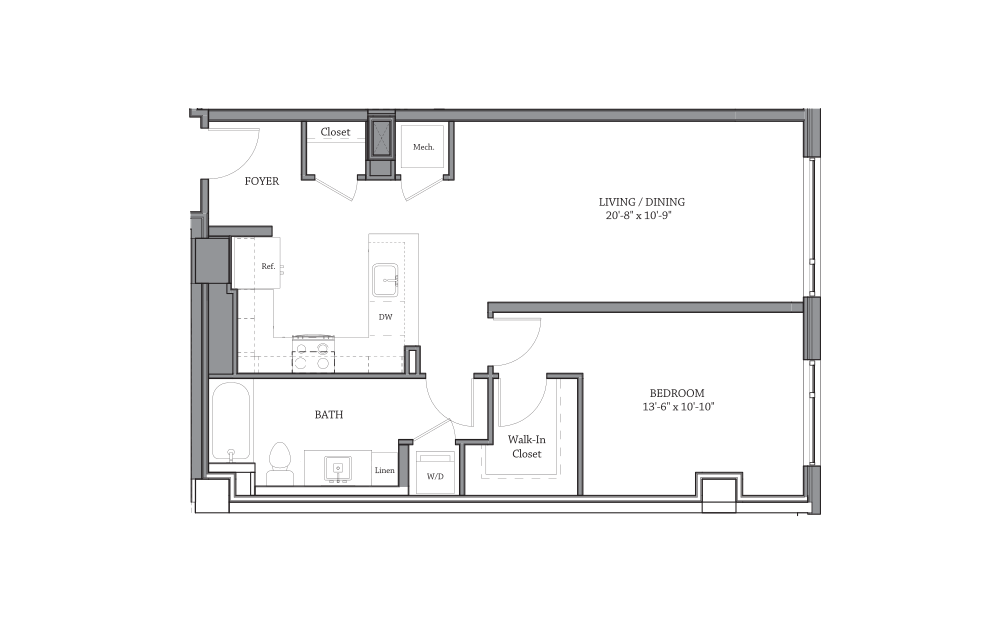
1 BR B
1 bed1 bath819 - 823 sq. ft.
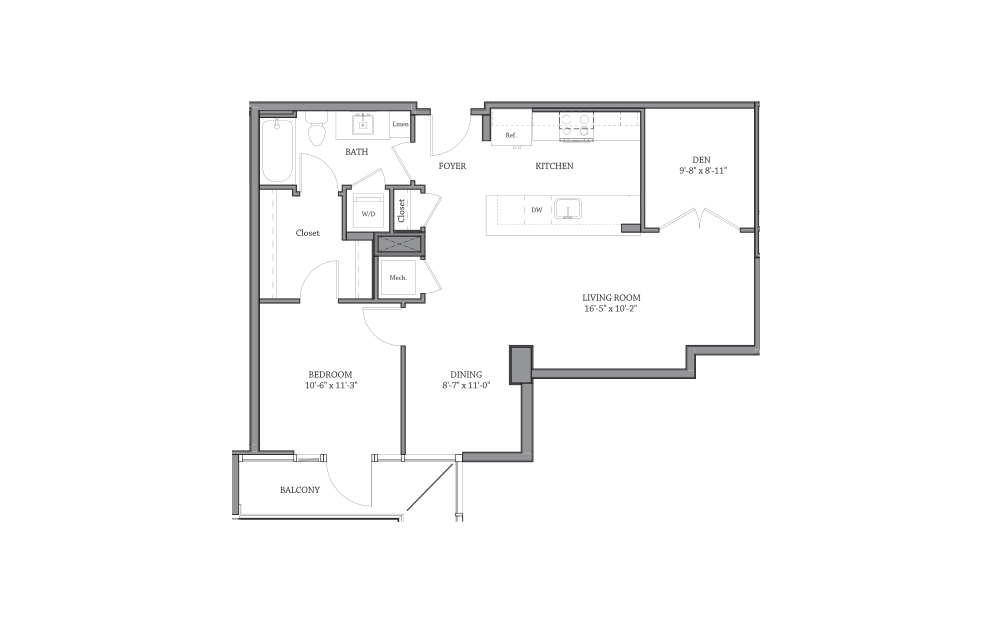
1 BR Den P
1 bed1 bath859 sq. ft.
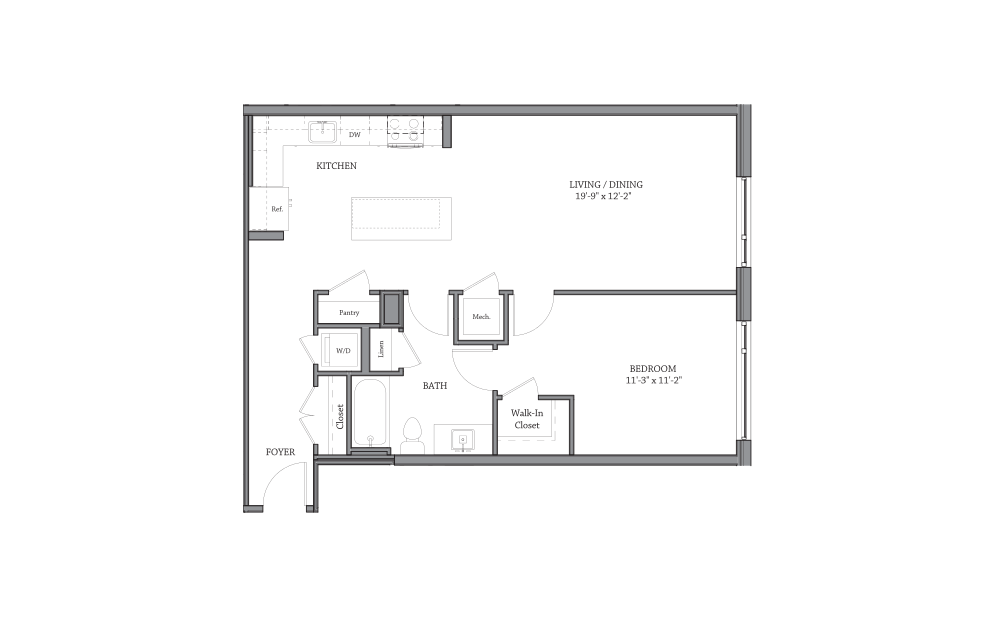
1 BR G
1 bed1 bath913 sq. ft.
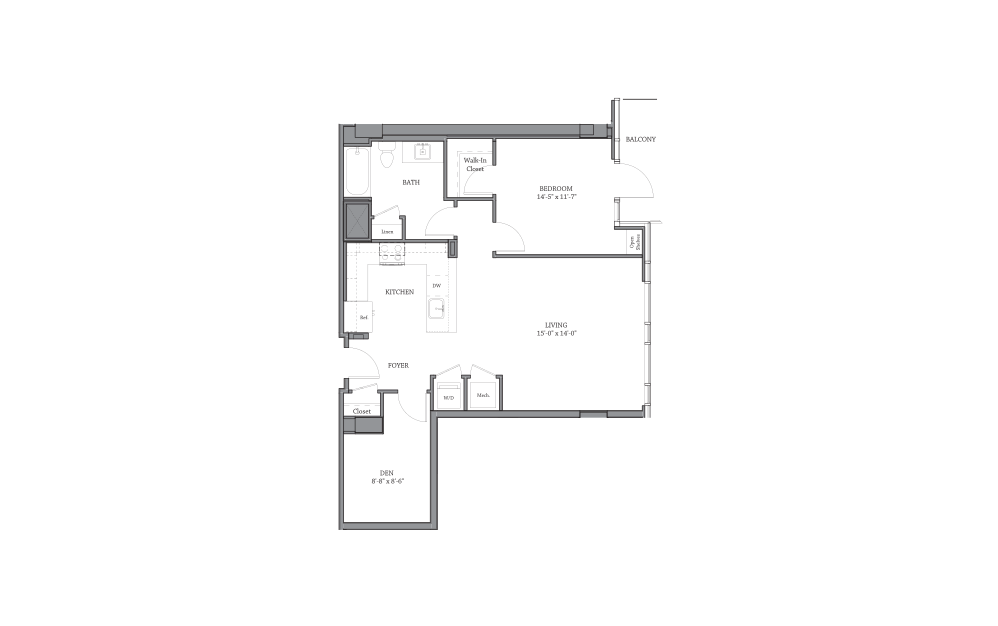
1 BR Den M
1 bed1 bath956 - 1041 sq. ft.
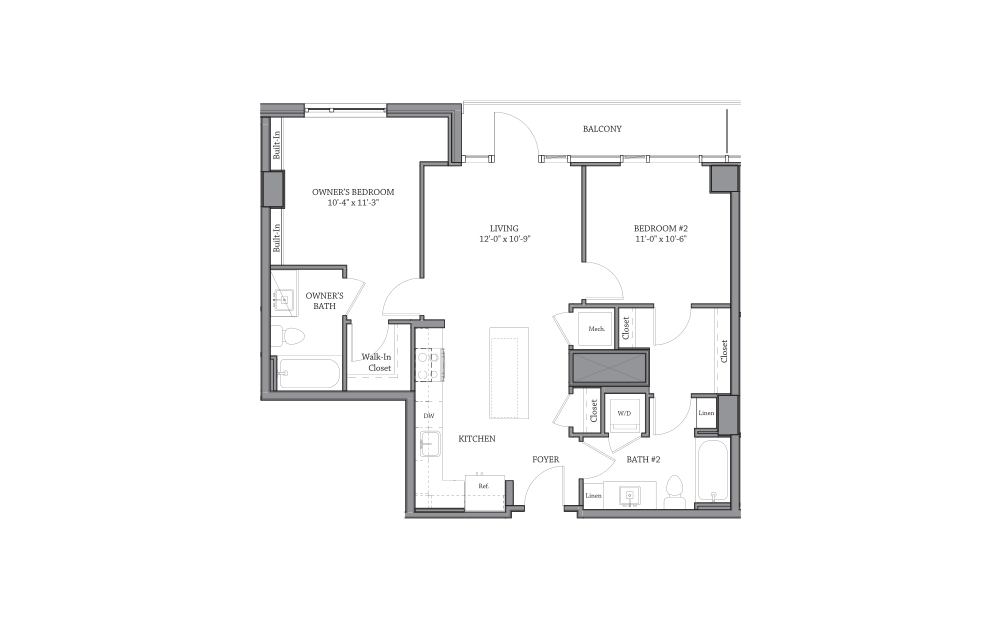
2 BR B
2 bed2 bath938 - 1127 sq. ft.
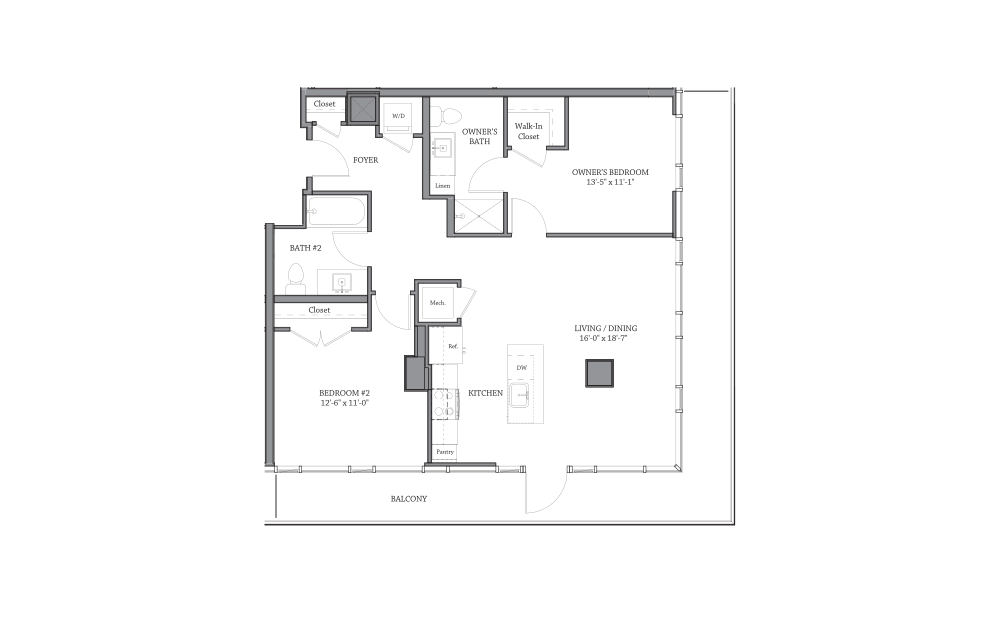
2 BR F
2 bed2 bath991 - 1399 sq. ft.
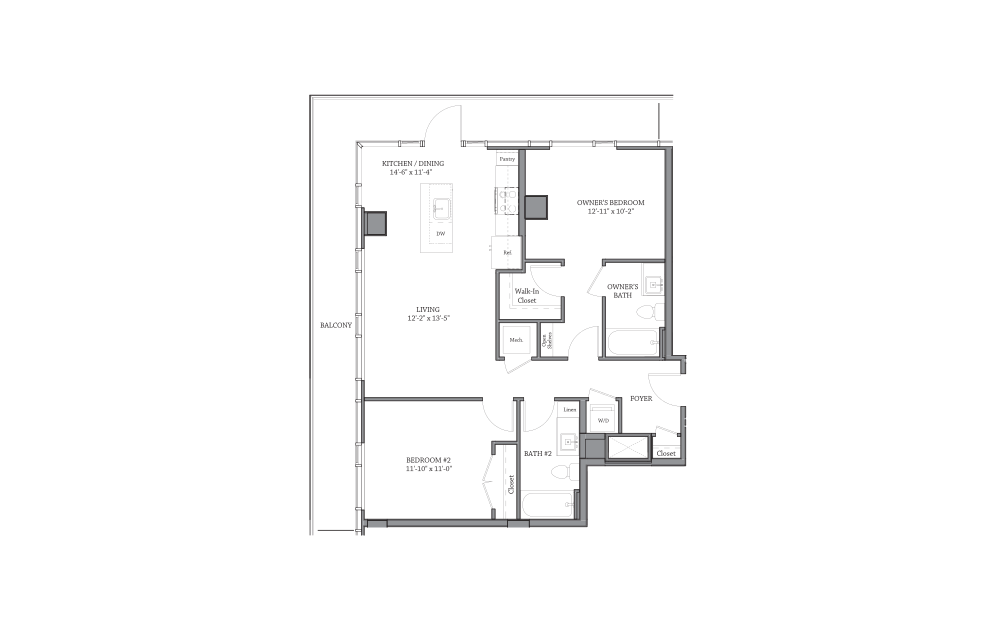
2 BR A
2 bed2 bath1000 - 1237 sq. ft.
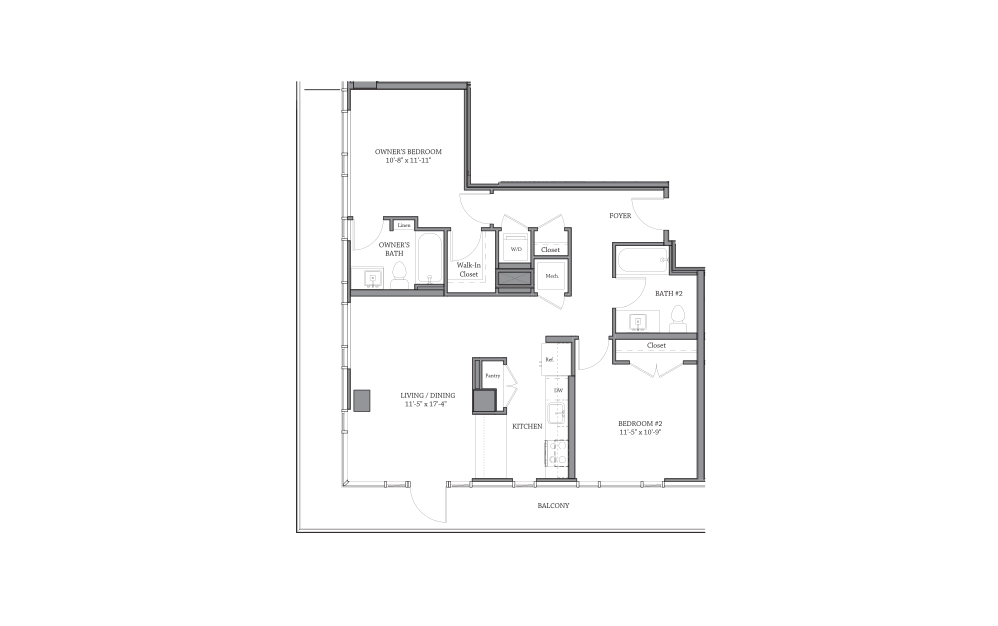
2 BR E
2 bed2 bath1008 - 1305 sq. ft.
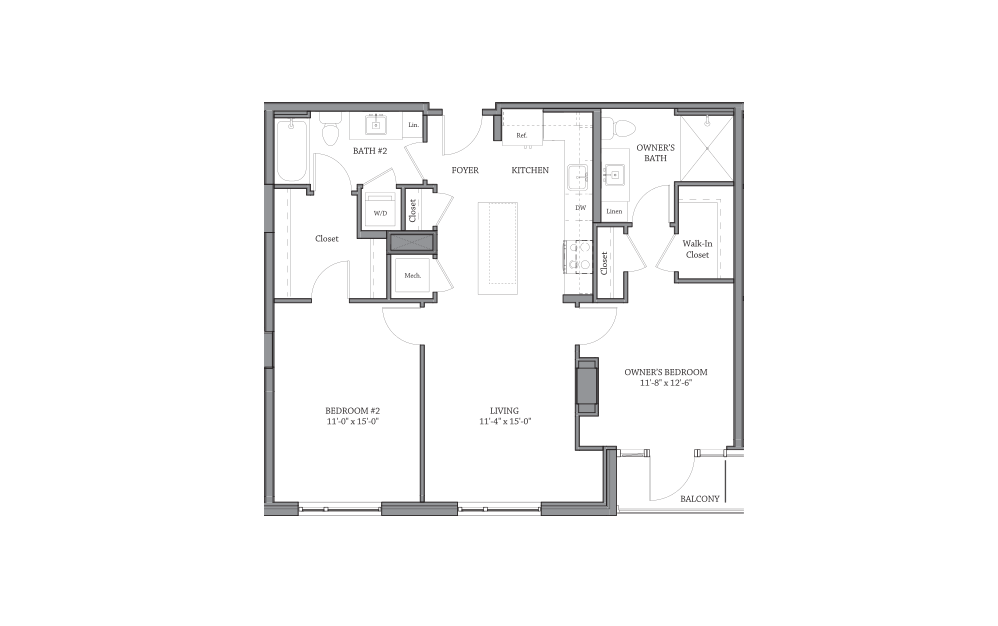
2 BR D
2 bed2 bath1040 sq. ft.
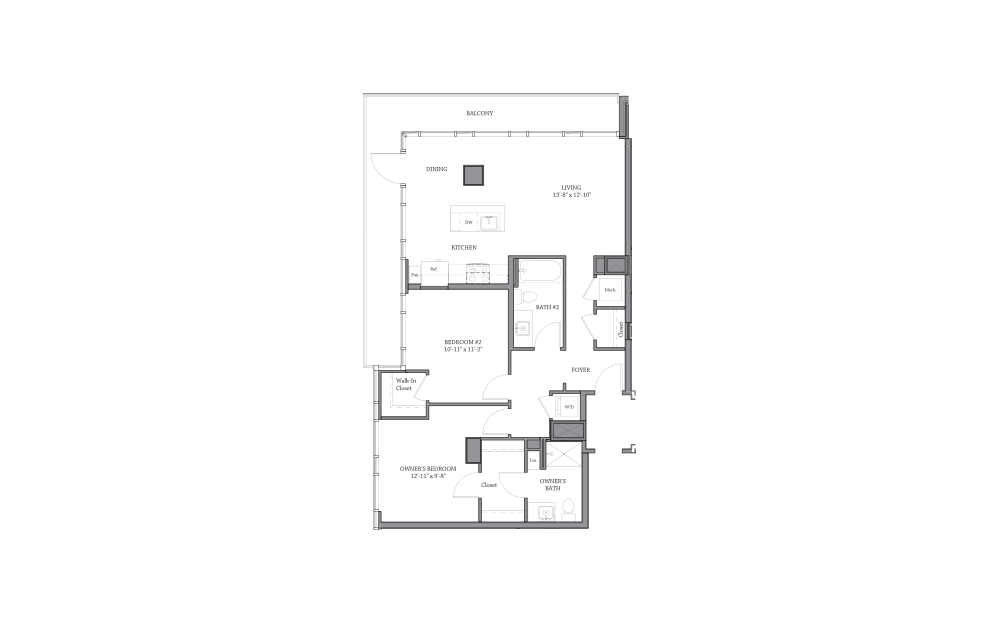
2 BR G
2 bed2 bath1062 - 1300 sq. ft.
Floorplans are artist’s rendering. All dimensions are approximate. Actual products and specifications may vary in dimension or detail. Not all features, including displayed balconies and patios are available in every apartment. Prices and availability are subject to change. Please contact the leasing office to confirm specific unit details and features, such as balconies/patios.